
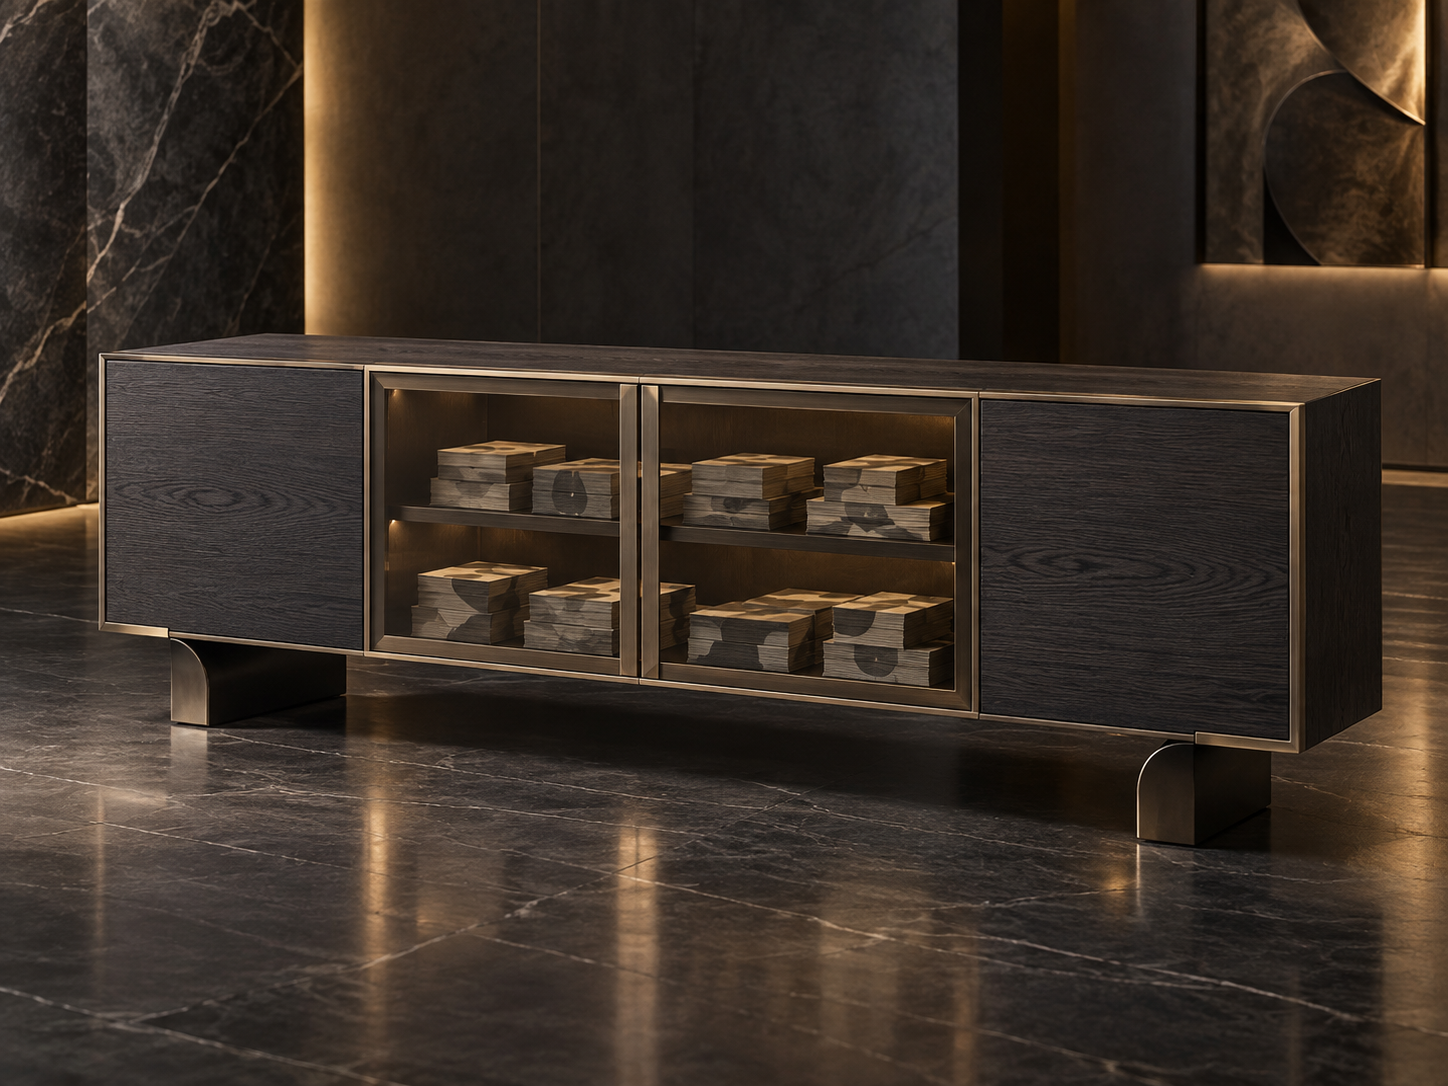
Concept visualization · This image presents a design idea, not a finished product.
OPAQUE / TRANSPARENT / OPAQUE
The side surfaces act as a frame. The central openings hold the visual weight where the eye wants to rest.
LEFT
The opaque zone.
Dark surfaces calm the composition and separate the display from potential functional needs.
CENTRE
The visible interior.
Two openings create rhythm and a place for display. The actual interior levels are part of the design study.
RIGHT
A purpose to be defined.
Storage, mechanisms and dimensions require a specific brief. The visualization does not promise a ready-to-use bar.
IN THE SPACE
Where it meets
the space.
The idea serves as a visual focal point for a lounge or reception composition. The actual storage layout, mechanisms and use must be defined before production.
A PERSONAL VERSION
What can
be explored.
The opening positions, interior levels, length and character of the exterior surface can be explored in the brief.
A lounge composition
with its own centre.
Describe the actual use and storage needs. These establish the relationship between form and function.