Author: admin

  • Πώς να επιλέξετε τη θέση ενός statement επίπλου στον χώρο

    Πώς να επιλέξετε τη θέση ενός statement επίπλου στον χώρο

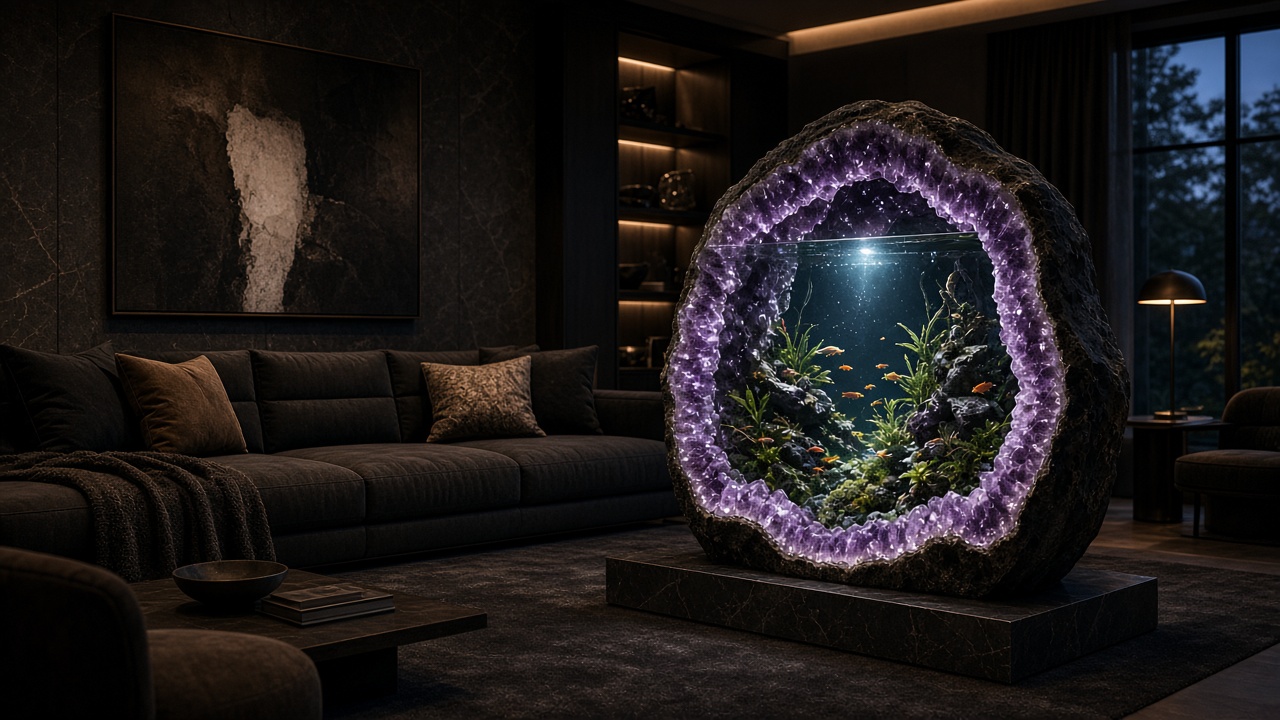
    Ένα statement έπιπλο τραβά το βλέμμα, αλλά η θέση του επηρεάζει περισσότερα από την πρώτη εντύπωση. Χρειάζεται να συνδέεται με την κλίμακα του δωματίου, τη διαδρομή που ακολουθείτε καθημερινά και τα αντικείμενα που ήδη υπάρχουν. Η επιλογή ξεκινά λοιπόν από τον πραγματικό χώρο. Πριν αναζητήσετε μια εντυπωσιακή μορφή, παρατηρήστε πού σταματά το βλέμμα σας, ποια σημεία χρησιμοποιείτε περισσότερο και τι θα θέλατε να αλλάξει στη συνολική σύνθεση.

    Δείτε την κλίμακα από περισσότερες από μία θέσεις

    Κοιτάξτε το δωμάτιο από την είσοδο, από το βασικό κάθισμα και από ένα σημείο όπου περνάτε συχνά. Ένας όγκος μπορεί να φαίνεται διακριτικός από μακριά και έντονος όταν κάθεστε δίπλα του. Σημειώστε το διαθέσιμο πλάτος, βάθος και ύψος, αλλά και τις αναλογίες των κοντινών επίπλων. Μια πρόχειρη κάτοψη ή μια φωτογραφία αναφοράς μπορεί να οργανώσει τη συζήτηση. Ξεχωρίστε τις ακριβείς μετρήσεις από τις εκτιμήσεις και αποφύγετε να θεωρήσετε τις αναλογίες μιας concept απεικόνισης τελικές προδιαγραφές.

    Κρατήστε καθαρές τις διαδρομές της καθημερινότητας

    Η παρουσία ενός αντικειμένου δεν χρειάζεται να δυσκολεύει τη χρήση του δωματίου. Παρατηρήστε πώς κινείστε από την πόρτα προς τα καθίσματα, ένα γραφείο ή το μπαλκόνι. Εξετάστε επίσης τα ανοίγματα θυρών και συρταριών, καθώς και την πρόσβαση σε σημεία που χρησιμοποιείτε συχνά. Μπορείτε να σημειώσετε προσωρινά το περίγραμμα της θέσης που σκέφτεστε, χωρίς να το αντιμετωπίσετε ως τελική απόφαση. Ζητούμενο είναι να διαπιστώσετε πώς αλλάζει η κίνηση και να μεταφέρετε αυτές τις παρατηρήσεις στο brief.

    Αφήστε τα γειτονικά έπιπλα να συμμετέχουν στη σύνθεση

    Ένα έντονο έπιπλο δεν παρουσιάζεται μόνο του. Συνυπάρχει με καναπέδες, τραπέζια, φωτιστικά και όσα βρίσκονται στον τοίχο. Κοιτάξτε τι επαναλαμβάνεται ανάμεσά τους: γραμμές, χρώματα, όγκοι ή υφές. Σκεφτείτε αν θέλετε μια ήρεμη συνέχεια ή μια σαφή αντίθεση. Η απόσταση από τα άλλα αντικείμενα επηρεάζει επίσης τη σύνθεση. Μερικές φορές μια λιγότερο γεμάτη γωνία επιτρέπει να διαβαστεί καθαρότερα η μορφή. Δεν υπάρχει μία θέση κατάλληλη για κάθε δωμάτιο· η σχέση με τα υπάρχοντα στοιχεία είναι μέρος της επιλογής.

    Παρατηρήστε το φως και το φόντο

    Δείτε την υποψήφια θέση σε διαφορετικές ώρες και με τον φωτισμό που χρησιμοποιείτε συνήθως. Το φόντο μπορεί να κάνει μια μορφή πιο ευδιάκριτη ή να τη φέρει πολύ κοντά οπτικά στα υπόλοιπα στοιχεία. Σημειώστε αν σας ενδιαφέρει να ξεχωρίζει από την είσοδο ή να αποκαλύπτεται όταν κάποιος πλησιάζει. Στην παρουσίαση του StackHaus Atelier, το φως, οι στρώσεις και οι γεωμετρικοί όγκοι αποτελούν μέρος της σχεδιαστικής διερεύνησης. Χρησιμοποιήστε αυτή τη γλώσσα ως αφετηρία παρατήρησης, χωρίς να υποθέτετε την τελική συμπεριφορά κάποιου υλικού.

    Συγκρίνετε κατευθύνσεις πριν διαλέξετε concept

    Η ενότητα Statement έπιπλα παρουσιάζει μια αφετηρία για να εξετάσετε διαφορετικές μορφές στον χώρο. Σκεφτείτε ποιον ρόλο θέλετε να έχει το concept: να οργανώνει μια γωνία, να συνδέει δύο ζώνες ή να γίνεται το κύριο οπτικό σημείο. Οι εικόνες του Atelier είναι σχεδιαστικές απεικονίσεις, όχι φωτογραφίες ολοκληρωμένων προϊόντων. Τελικές προδιαγραφές, κατασκευή και διαθεσιμότητα χρειάζονται επιβεβαίωση ανά έργο. Η σύγκριση αφορά τη σχεδιαστική κατεύθυνση και δεν αποτελεί επιλογή επιβεβαιωμένου διαθέσιμου αποθέματος.

    Οργανώστε ένα σύντομο brief για την πρώτη συζήτηση

    Κρατήστε τρία βασικά στοιχεία: ποιο concept ή αναφορά σας ενδιαφέρει, ποια θέση και βασικές διαστάσεις εξετάζετε και ποια χρήση έχετε στο μυαλό σας. Προσθέστε τις παρατηρήσεις σας για την κίνηση και τα γειτονικά έπιπλα. Προαιρετικά, σημειώστε ένα χρονικό πλαίσιο ή προϋπολογισμό για τη συζήτηση, χωρίς να τα θεωρήσετε συμφωνημένους όρους. Η σελίδα Επικοινωνία δίνει την αφετηρία για το brief στο info@stackhausatelier.com. Δεν χρειάζονται κωδικοί, προσωπικά έγγραφα ή σχέδια με εμπιστευτικές πληροφορίες. Η πρώτη επικοινωνία βοηθά να εξεταστεί η ιδέα στον συγκεκριμένο χώρο· δεν επιβεβαιώνει αγορά, κατασκευή ή παράδοση.

  • From Design Study to Possible Production: What Needs Confirmation

    A design study can establish an interesting direction while leaving practical questions unanswered. Moving towards a possible physical object requires those questions to be identified, assigned and reviewed. It should not happen through assumptions attached to an appealing image. Start by recording the current stage and the purpose of the next discussion. A concept is not an order, and enthusiasm for a design does not establish that anyone has agreed to manufacture or supply it.

    Confirm what has actually been selected

    Identify the version of the study under discussion and describe the aspects that have been accepted. A preferred silhouette does not necessarily include approval of a material, dimension or finish. Keep those decisions separate in a short record. If an older image is still circulating, label it as superseded where appropriate rather than allowing two incompatible directions to appear current. The goal is a shared understanding of the design, not an assumption of contractual agreement.

    List the specifications that remain unresolved

    Record which dimensions, materials, finishes and details would need clarification before a physical proposal could be considered. Distinguish a desired characteristic from a verified property. For example, a request for a particular visual effect is not proof that a proposed material can achieve it in the intended context. This article does not supply engineering conclusions, manufacturing instructions or certification advice. Relevant technical questions require the appropriate information and responsible specialists for the actual project.

    Identify responsibilities before discussing commitments

    Ask who would be responsible for design development, technical evaluation, making, transport and installation if the project progressed. Do not assume that one named party provides every stage. If a role has not been assigned, mark it as open. A clear responsibility list helps expose gaps without pretending that a production network already exists. It also avoids presenting a conceptual studio page as evidence of a confirmed workshop, delivery service or installation team.

    Separate feasibility discussion from a purchase decision

    A conversation about what might be possible is different from a confirmed offer. Availability, price, timing, geographic coverage and conditions would need to be stated separately by the responsible provider if an actual proposal were made. Do not infer any of them from an image or a keyword used to describe the design. Avoid treating a preliminary expression of interest as an accepted order, especially when essential specifications remain unresolved.

    Keep revisions and approvals traceable

    Use a simple decision record containing the version, the question considered, the answer and the remaining uncertainty. If a proposed change affects another part of the design, identify that dependency rather than updating the image silently. Record who has reviewed the relevant decision and what their review covered. An aesthetic approval is not a technical approval, and a technical discussion is not evidence that a commercial commitment has been made.

    Before describing a study as ready for a later stage, check whether the record supports that statement. If important questions remain open, name them directly. This makes the next conversation more useful without manufacturing certainty. StackHaus Atelier's current illustrative concepts remain distinct from available products or confirmed production arrangements. This planning guide offers a way to organise questions; it does not announce ordering, pricing, workshop capacity, shipping, certification or a guarantee that any particular concept will be realised.

  • Reading a Wall-Relief Concept: References and Open Specifications

    A wall-relief study explores form in relation to a vertical surface. Repetition, depth, shadow and spacing can become part of the visual idea, but an illustration is not an installation proposal. Reading it carefully means discussing the composition while keeping physical specifications open. This distinction is particularly important when a rendered image looks like a completed interior. A convincing setting does not prove that the depicted object or its mounting arrangement exists.

    Identify the visual idea being explored

    Start with what draws your attention. It might be a repeated shape, a change in rhythm or the contrast between a continuous surface and separate elements. Describe that quality without assigning a technical explanation to it. A phrase such as “I prefer the wider spacing between forms” gives a clearer response than “make it more architectural”. The aim is to identify the direction you want to explore, not to certify a finished design.

    Keep the image's lighting in context

    Shadows and highlights contribute to the appearance of a relief. Ask whether the displayed lighting is part of an illustrative composition or relates to a known setting. Do not expect a real room to reproduce a rendering automatically. Describe the existing lighting conditions as observations and identify uncertainties. Any later lighting design or electrical work is a separate matter requiring appropriate assessment; this guide provides no installation or technical lighting instructions.

    Treat surface appearance as a reference

    A concept image can suggest a texture or finish without confirming its composition. Record what you like about the appearance, then ask which material decisions remain unresolved. Do not infer weight, fire performance, cleanability or durability from the way a surface is rendered. These characteristics would require information about an actual proposed material and application. Keeping them separate from aesthetic feedback prevents a visual preference from becoming an unsupported performance claim.

    Describe the wall without planning the mounting

    For an early brief, identify the intended area and nearby features that affect the composition. State whether dimensions or photographs are approximate and avoid sharing private information visible in the room. The wall's appearance alone does not establish what it can support. Mounting, structural suitability and installation responsibilities belong to a later, separately assessed proposal. No fastening method, load estimate or do-it-yourself procedure follows from the illustrative ideas discussed here.

    Record what is chosen and what remains open

    After reviewing references, note the preferred visual direction and the reasons for it. Keep material, dimensional and installation questions in a separate unresolved section. If several studies are compared, label them clearly so feedback cannot be attached to the wrong image. A selected concept can still require substantial clarification. Selection should not be described as approval of specifications that were never provided or as confirmation that production is available.

    A useful wall-relief brief ends with a clear design question rather than a list of assumed technical answers. It might ask for further exploration of spacing, a quieter outline or a different relationship to the surrounding wall. StackHaus Atelier's concept status remains explicit throughout that discussion. These references do not establish a purchasable item, a verified material system or an approved installation, and they should not be presented as photographs of completed commissioned work.

  • Describe What an Object Should Do in a Room

    A brief often begins with a category: a table, a decorative object, a storage piece. That category is useful, but it may not explain why the object is wanted or how it should relate to the room. Before collecting more reference images, describe the intended role in ordinary language. This can clarify a concept discussion without making claims about an available product, a finished specification or a service that has not been confirmed.

    Begin with the situation, not the catalogue label

    Describe the setting in which you imagine the object. Is it primarily something to look at, a surface within an arrangement or a proposal intended to organise particular items? These possibilities create different questions. Avoid combining them into one vague expectation that the piece should do everything. If the intended use is still exploratory, say so. A concept can investigate a possibility without promising that the final form will fulfil it.

    Separate essential needs from preferences

    Write two short lists: what must be resolved for the idea to make sense and what you would like to explore aesthetically. An essential need might concern the relationship to an existing element; a preference might concern the rhythm of repeated shapes. Do not describe a technical capability as confirmed merely because it appears on the first list. The list records a question or requirement, not evidence that a proposed design can satisfy it.

    Explain the surrounding objects

    An object rarely exists in isolation. Identify which nearby pieces will remain and which parts of the arrangement may change. Describe the relationships that interest you, such as contrast, alignment or a deliberate visual pause. Photographs can support this discussion, but remove or avoid personal information that is irrelevant to the design. There is no need to share an entire home inventory when a limited view explains the question adequately.

    Describe how priorities might conflict

    A wish for a visually prominent form may sit uneasily beside a wish for an almost invisible presence. Naming that tension is more useful than hiding it behind several unrelated reference images. Rank the priorities or ask for alternatives that explore different balances. Keep the language provisional until a direction has actually been chosen. A preference expressed during exploration should not silently become a fixed commitment in a later specification or a production request.

    Decide what evidence would support the next discussion

    Depending on the question, the next useful item might be a revised study, a clearer dimensional reference or an explanation of unresolved material choices. It is not automatically a request for a quotation or an order. Record what the next step is meant to clarify and who will review it. Do not assume that a visual study demonstrates physical stability, storage capacity, suitability for a user or compliance with a technical requirement.

    Review the brief by asking whether another reader could understand the intended role without seeing your favourite image. If the answer is no, add context rather than more adjectives. Clear intent gives a concept discussion a practical foundation while preserving uncertainty. StackHaus Atelier's illustrative work is presented as design exploration; this article does not establish product availability, functional performance, manufacturing arrangements or a promise to realise the particular object described in a brief.

  • Scale and Proportion: Questions Before a Furniture Brief

    An object can look convincing in an image while leaving its relationship to a real room unresolved. Scale concerns its size in context; proportion concerns the relationship between its parts and the surrounding composition. A useful early brief gives those questions room to develop. It does not turn an approximate measurement or a visual reference into an approved production dimension. Start by describing the setting and the decisions you need help exploring.

    Describe the part of the room that matters

    Identify the area being considered and the fixed elements around it. These might include nearby openings, existing furniture or a surface that will remain. Share only information relevant to the design question, avoiding personal documents or unnecessary details in photographs. If measurements are approximate, say so. A sketch can explain relationships without pretending to be a construction drawing, and its limitations should remain visible whenever it is shared.

    Distinguish visual presence from physical requirements

    You may want an object to feel prominent, quiet, compact or generous. Those are useful descriptions of intent, but they are not dimensions. Explain what you mean using the surrounding arrangement: for example, whether the object should draw attention from the entrance or sit more discreetly beside another piece. Keep functional requirements in a separate part of the brief so they are not lost inside a conversation about appearance.

    Record constraints without inventing solutions

    Note what is known about the space and what still requires checking. Do not assume that an attractive form can pass through an opening, fit a particular route or serve a structural purpose. These are matters for a later, appropriately qualified assessment of an actual proposal. At the concept stage, the useful contribution is to make the question visible. This article does not provide handling, installation, load-bearing or clearance instructions for a physical object.

    Compare alternatives on the same basis

    When reviewing two studies, ask whether they are shown from similar viewpoints and against comparable surroundings. Different camera angles or background objects can influence how large a form appears. Use clearly identified dimensions where available, while retaining any provisional status. Explain which relationship you prefer rather than choosing an image solely because its presentation is more dramatic. A design comparison should concern the proposed object, not an accidental difference in the way the images were composed.

    Keep a record of decisions and open questions

    Create a short list containing the intended location, the desired visual role, known measurements and unresolved constraints. Date each version and identify which decisions have actually been accepted. If a reference measurement changes, make that change explicit rather than adjusting a drawing without explanation. Different people may otherwise continue working from different assumptions, even when they believe they are discussing the same concept and the same room.

    A good dimensional brief helps a conversation become more precise without claiming that an object is ready to make. Before moving beyond a visual study, separate confirmed information from estimates and identify who must check the remaining questions. StackHaus Atelier's studies remain concepts unless a separate status is explicitly established. Nothing in this planning method confirms manufacturing availability, engineering suitability, access arrangements or an offer to supply furniture for the space described.

  • A Concept Visualisation Is Not a Finished Product

    A compelling furniture image can communicate a direction before a physical object exists. It might explore silhouette, repetition, contrast or the relationship between an object and a room. That makes it useful for discussion, but it does not establish that the piece has been manufactured, tested or offered for sale. Reading a concept carefully means separating the visible design idea from the specifications and responsibilities that would need confirmation before any possible production.

    Ask what the image is intended to explore

    Begin with the purpose of the study. Is it investigating a sculptural outline, a surface pattern or a family of related forms? A clear answer helps you respond to the relevant question instead of treating every detail as settled. If the image is labelled illustrative, retain that label when sharing it. A screenshot detached from its explanation can make an early idea look like a catalogue photograph of an available product.

    Separate appearance from material specification

    A rendered surface may suggest wood, stone, metal or another material without identifying a confirmed specification. Colour, reflection and texture are visual cues, not proof of composition or performance. Describe what interests you about the appearance and ask which choices remain open. Do not infer weight, durability, maintenance requirements or suitability for a particular environment from the image alone. Those questions require separate information about an actual proposed object.

    Treat dimensions and details as explicit questions

    Perspective can make a form appear larger, smaller or thinner than expected. Unless dimensions are clearly identified as confirmed, use them as a discussion point rather than an ordering instruction. Ask whether visible joints, openings or edges are part of the concept or simply unresolved details. This is not a request for structural advice: it is a way to prevent a visual impression from silently becoming a technical assumption in the brief.

    Give feedback in terms of priorities

    Useful feedback explains which qualities matter and which can change. You might prefer a quieter outline while keeping the contrast between two surfaces, or want a more prominent object without committing to the displayed finish. Separate an essential preference from an exploratory suggestion. Avoid approving the entire image when you have only considered one aspect. A short list of priorities is easier to discuss than a general statement that everything looks right.

    Keep the stage of work visible

    A study, a developed proposal, a prototype and a finished object represent different kinds of evidence. Record which stage is actually being discussed and what would need to happen before the next stage could be considered. A promising visual direction does not imply production capacity, stock, lead times or an accepted order. If a later image revises the concept, preserve enough context to show which earlier choices it replaces and which questions remain unanswered.

    Before using an image in a brief, write a one-sentence description of what it demonstrates and a separate list of what it does not establish. That distinction protects the conversation from accidental promises. StackHaus Atelier's concept and illustrative labels remain part of the material presented here. This guide explains how to discuss those studies; it does not advertise an available item, a manufacturing service or a verified specification for the objects shown.